
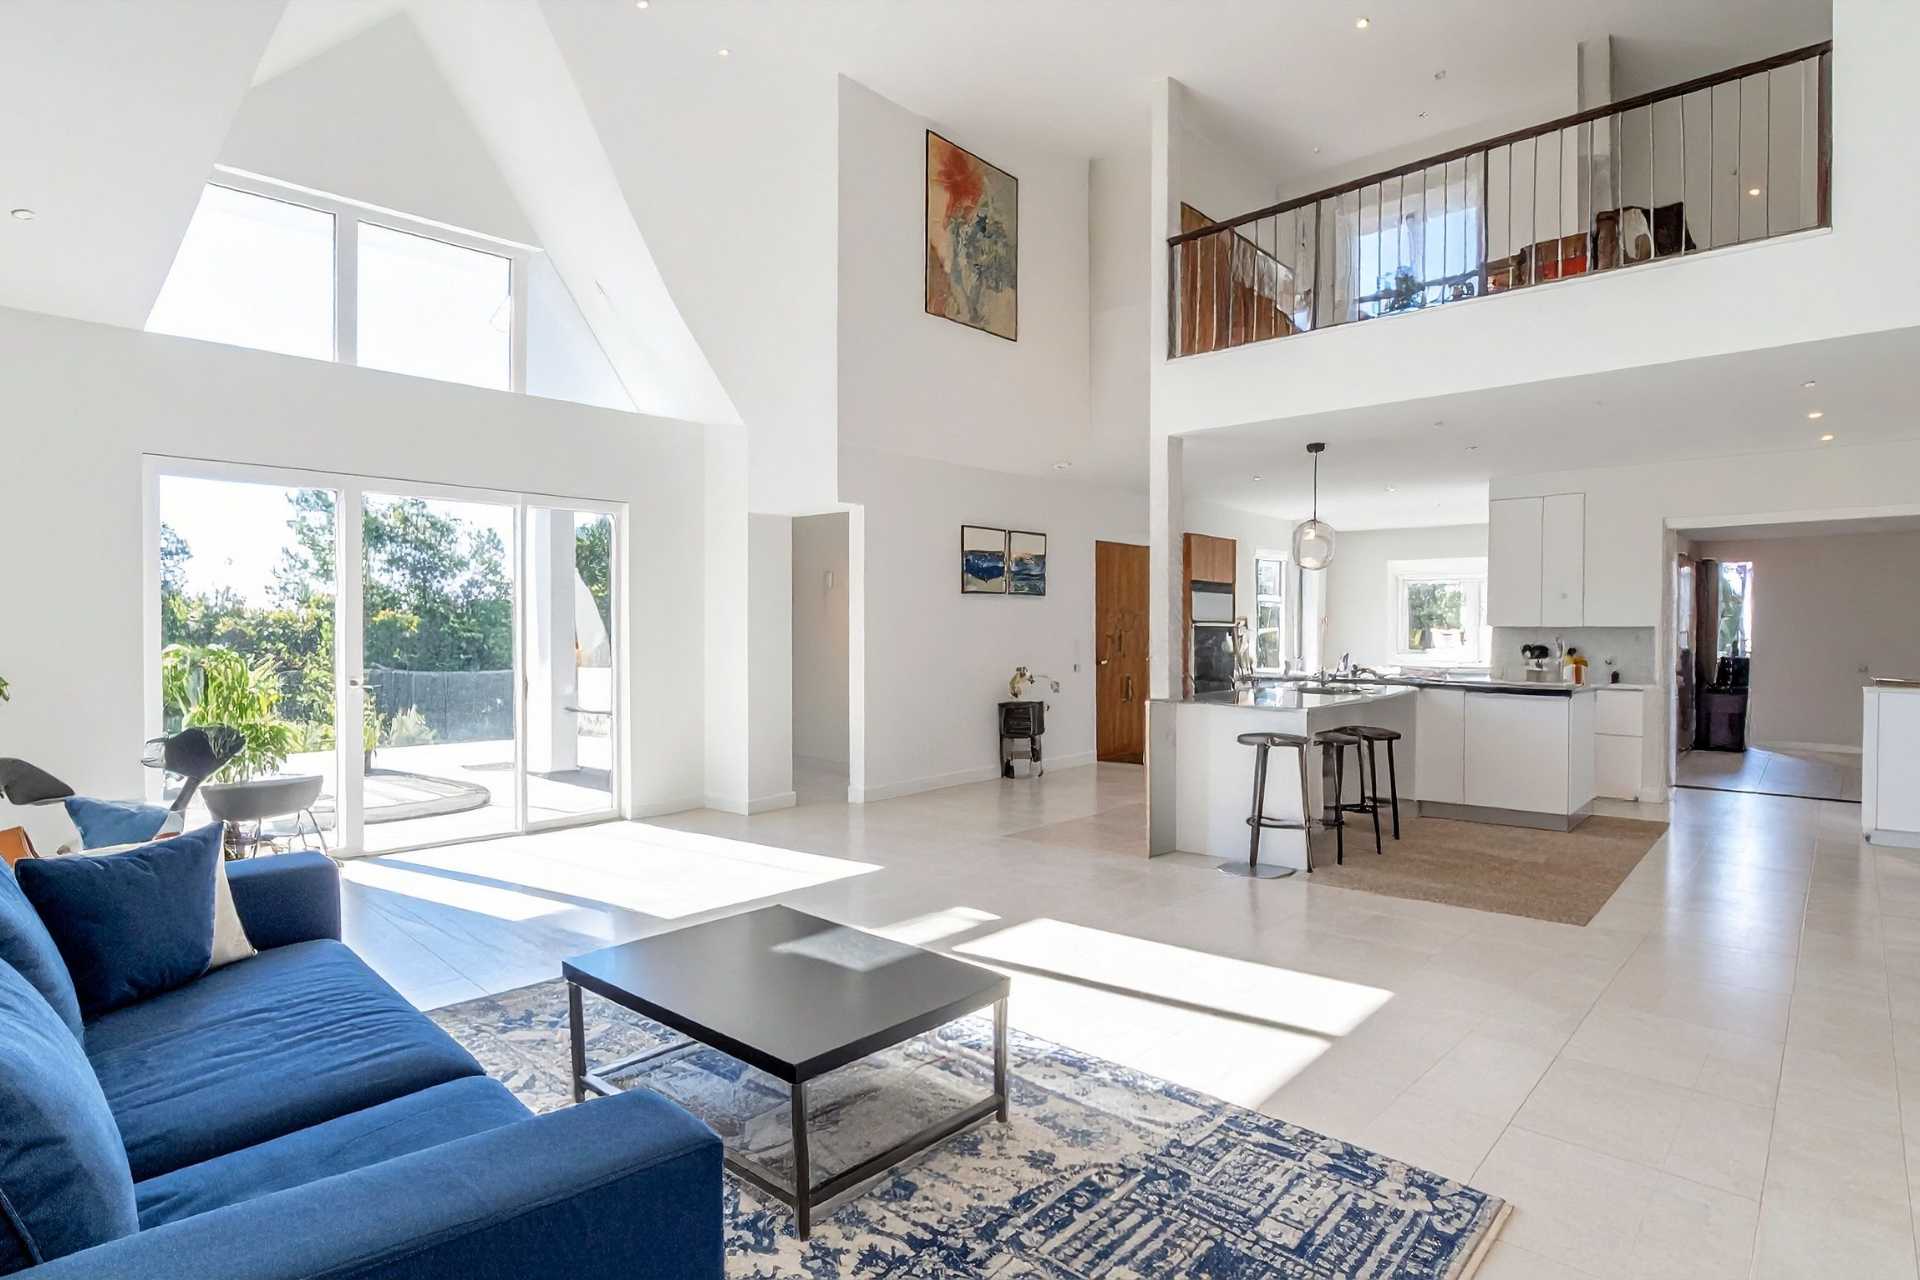
Designing a modern luxury property in Canada means prioritizing both aesthetic grandeur and structural performance. Collaborating with an experienced custom home builder is the first step toward turning your creative architectural vision into reality. Many people also focus closely on exterior selections like advanced composite roofing to defend their building envelope from severe winter snowstorms. However, keeping a sprawling layout warm during a freezing winter requires much more than a strong exterior shelter. Achieving peak energy efficiency in a wide-open floor plan relies on smart, integrated interior design and highly advanced climate engineering. Historically, open-concept layouts had a reputation for being notoriously difficult to heat and cool. When you remove interior walls, you also eliminate the natural thermal barriers that keep comfortable air from escaping. Today’s premium construction techniques have completely resolved this classic design conflict. By pairing high-end thermal materials with state-of-the-art zoning systems, you can easily enjoy double-height ceilings and massive great rooms. The key is planning your build with structural efficiency in mind, ensuring your beautiful, airy spaces remain warm and cost-effective through every season.
The Quick Edit
- The Air Barrier: Advanced building envelopes and triple-pane glass prevent cold winter drafts from entering your open spaces.
- The Smart Flow: Multi-zone HVAC setups and hydronic floor systems distribute warmth evenly without wasting energy on empty rooms.
- The Long Return: Investing in high-performance materials lowers your monthly utility bills, adding significant resale value to your custom build.
Thermal Integrity: Strengthening the Outer Envelope
The secret to maintaining perfect temperatures in a wide-open floor plan lies in the strength of your building envelope. In a traditional cellular home, interior drywall and wood framing act as extra physical barriers that slow down heat loss. Without those partitions, your open-concept living spaces rely entirely on the outer perimeter walls to trap warm air. This means your construction team must make critical layout and material decisions to insulate the exterior shell of your home.
To achieve this high-level thermal shield, premium builders rely on continuous exterior insulation rather than traditional fibreglass batts. Utilizing structural insulated panels or thick polyurethane spray foam eliminates thermal bridging, which occurs when cold temperatures travel through wooden wall studs. Additionally, upgrading to advanced triple-pane, argon-gas-filled window units prevents massive heat loss through large glass walls. These high-performance windows keep the indoor glass surface warm to the touch, preventing cold winter drafts from chilling your main living areas.
Smart Heat Distribution: The Magic of Radiant Floors
Heating a double-height great room using traditional forced-air vents often leads to uncomfortable temperature swings. Because warm air naturally rises, the heat from your floor vents quickly travels upward to gather near the high ceiling. This physical process leaves your ground-level seating areas feeling cold, forcing your furnace to run continuously. To solve this issue, custom residential architects rely heavily on hydronic radiant floor heating systems.
Hydronic systems work by circulating warm water through flexible PEX tubing buried deep inside your concrete subfloor. This setup turns your entire floor surface into a massive, low-temperature radiator that warms the lower six feet of the room first. By heating the living space from the ground up, radiant flooring delivers unmatched comfort while using far less energy than forced-air systems. It also keeps your feet warm on bare stone or hardwood, allowing you to enjoy minimalist interior designs without sacrificing warmth.
Architectural Zoning: Guiding Airflow and Light
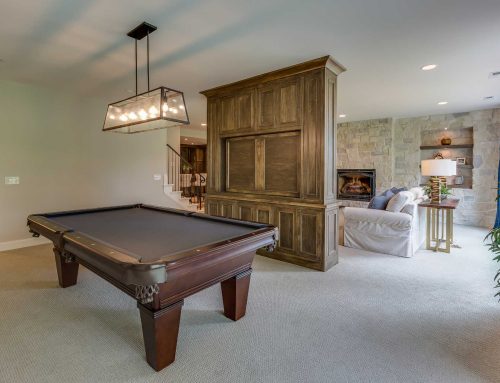
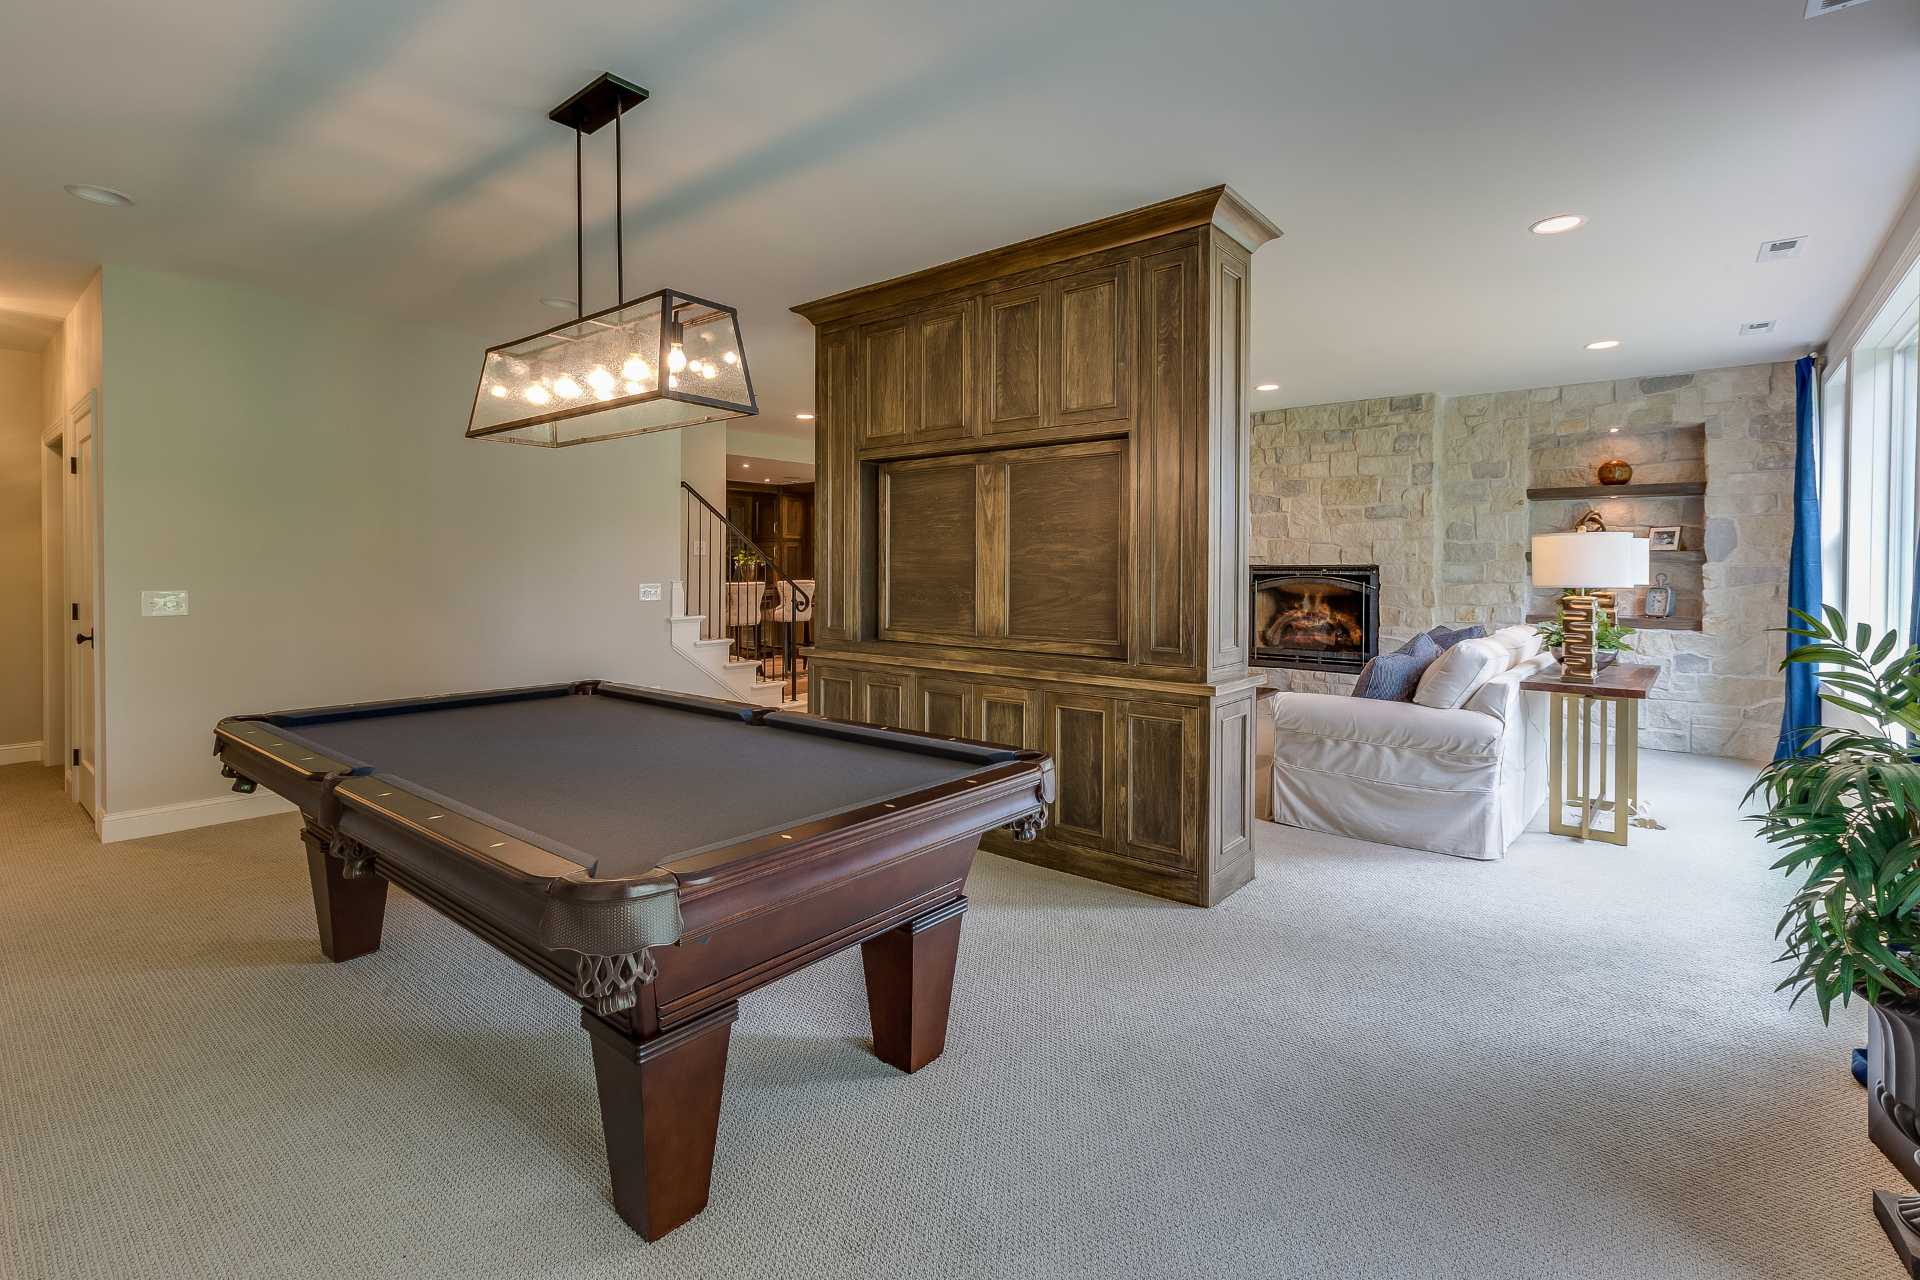
Creating a comfortable open floor plan also requires smart architectural zoning to prevent energy waste. While you may want your kitchen, dining area, and living room to flow together, you do not need them to share the exact same climate. Designers use creative architectural features like floating partition walls, double-sided fireplaces, and recessed ceiling details to segment wide spaces. These clever visual markers create a home that perfectly balances high style and daily function without blocking beautiful natural light.
These physical divisions allow your mechanical contractor to split your home into distinct, independent heating and cooling zones. Each zone is controlled by its own dedicated thermostat, allowing you to adjust temperatures based on how you use each room. For example, you can keep your bedrooms cool during the day while channelling warm air into your high-traffic kitchen and living areas. This targeted heating prevents your system from wasting energy on empty spaces, keeping your utility bills low.
Controlled Ventilation: The Role of ERVs
In a highly sealed, energy-efficient modern home, managing indoor air quality is an absolute necessity. Because these properties are built to be airtight, they can trap stale air, cooking odours, and excess moisture inside. To maintain a healthy living environment, custom builders install advanced Energy Recovery Ventilators (ERVs). These systems continuously exhaust stale indoor air while pulling in fresh, filtered air from the outdoors.
The true genius of an ERV lies in its advanced heat-exchanger core, which transfers thermal energy between the outgoing and incoming air streams. In winter, the warm air leaving your home pre-heats the freezing fresh air entering the system before it reaches your furnace. In summer, the process reverses to cool down the hot incoming air. This continuous heat transfer allows you to breathe clean, fresh air year-round without forcing your HVAC system to work overtime to correct temperature swings.
Market Value and Resale: The Smart Investment
Building an energy-efficient custom home is a highly profitable decision that pays off long after the initial construction is finished. Modern buyers place a massive premium on properties that offer both luxury finishes and low operating costs. When researching what real estate agents look for in custom homes, sustainable building practices and certified energy ratings consistently top the list. A home with lower energy demands is highly attractive to buyers looking to protect themselves from rising utility rates.
Furthermore, energy-efficient building materials are naturally more durable than traditional options. Continuous spray foam insulation does not sag or degrade over time, and triple-pane windows easily withstand harsh wind and hail. Investing in these premium systems during the construction phase prevents expensive maintenance issues down the road. This durability ensures your home retains its structural integrity and market value, securing your family’s capital for decades to come.
Creative Design Tricks: Warming Your Open Spaces Naturally
Beyond mechanical systems, you can use simple interior design elements to naturally boost your home’s thermal comfort. Incorporating dense thermal mass materials—like natural stone accent walls, concrete fireplaces, or slate flooring—helps regulate indoor temperatures. These heavy materials absorb heat from sunny windows during the day and slowly release that warmth back into the room at night. This natural cycle reduces the demand on your furnace during cold winter evenings.
Additionally, adding soft, insulating textures like heavy drapery, large area rugs, and upholstered wall panels helps trap heat at ground level. These materials also absorb echo, resolving the acoustic issues that often occur in large, open spaces with hard surfaces. Strategically placing indoor plants and wooden ceiling beams also helps diffuse sound and light, making your great rooms feel cozy, peaceful, and warm. Combining these design tricks with modern climate engineering allows you to enjoy a beautiful, light-filled open home without any drafts.
Engineering Your Dream Layout for Infinite Comfort
Building an open-concept luxury home in Canada does not mean you have to settle for drafty rooms or high energy bills. Modern building science allows you to combine spacious, high-ceiling layouts with exceptional thermal performance. Working with an elite custom home builder ensures every detail—from the outer insulation to the interior zoning—is designed for maximum efficiency. Investing in high-quality materials protects your living spaces, keeping your family perfectly comfortable through the coldest winters and warmest summers.
Furthermore, hydronic radiant floors and advanced Energy Recovery Ventilators keep your air clean and warm without wasting power. These advanced systems deliver quiet, balanced comfort, allowing you to enjoy your minimalist interior design without any distracting drafts. Choosing high-performance, sustainable features lowers your monthly operating costs and adds massive value to your property. Embracing modern climate engineering ensures your open-concept custom home remains a cozy, efficient, and beautiful sanctuary for your family for generations to come.


Leave A Comment